Home/Service areas/Belmont, NC

Belmont yards, between two rivers.

Belmont sits on a peninsula, with the Catawba on one side and the South Fork on the other. A lot of the work here comes down to grade, water and the view, and we're about fifteen minutes away in Gastonia.

★★★★★ 4.9 on Google · 27 reviews · Licensed & insured

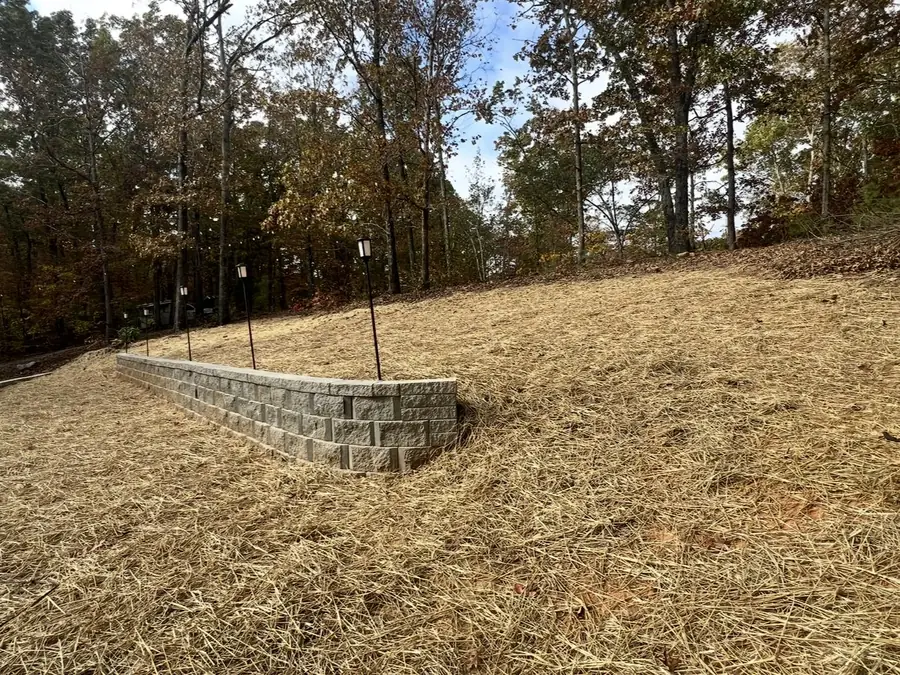
Curved block retaining wall on a sloped yard
Curved hillside wall
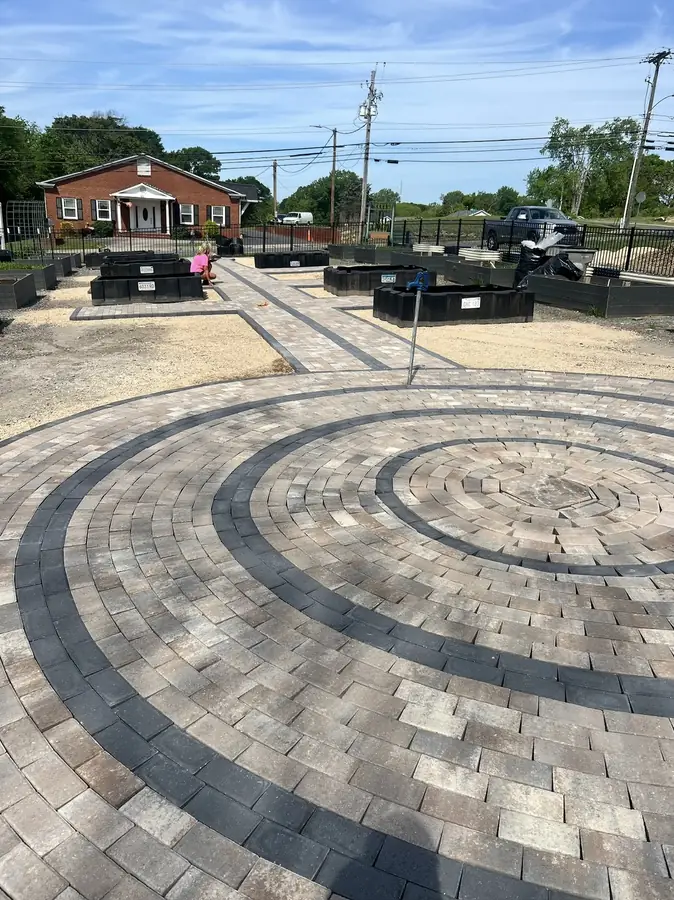
Circular paver patio with contrasting banding
Circle-kit patio
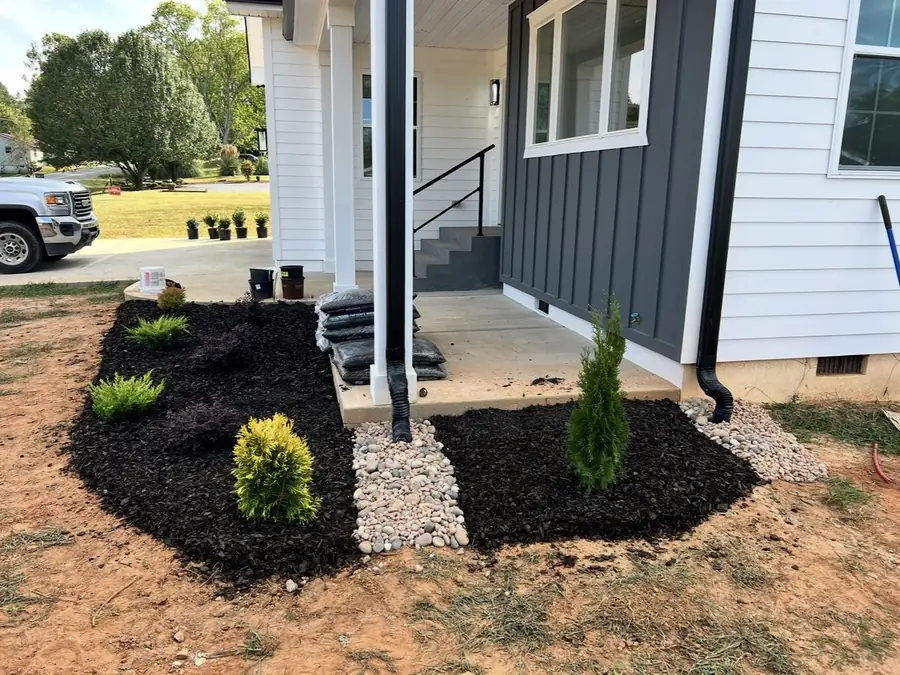
Fresh foundation bed with black mulch and new shrubs
Foundation planting
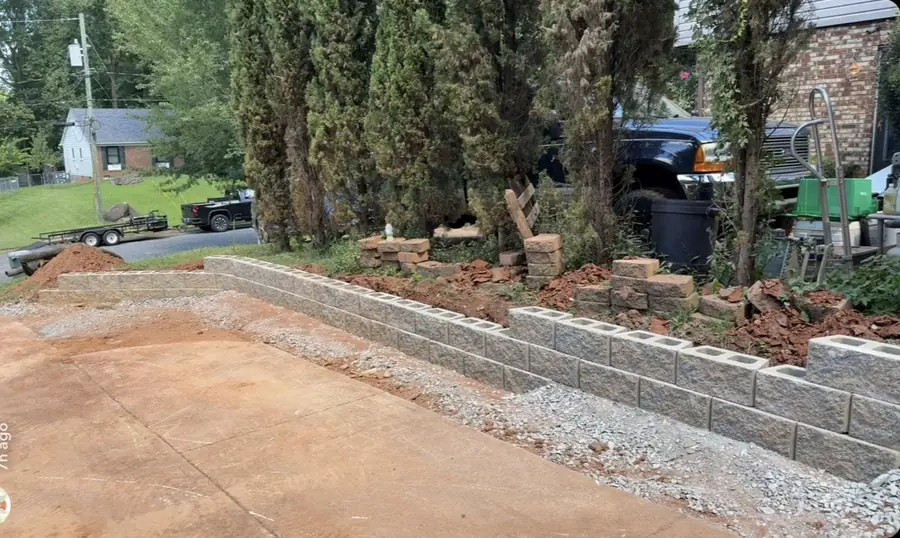
Block retaining wall in front of a row of cypress trees
Wall + privacy evergreens
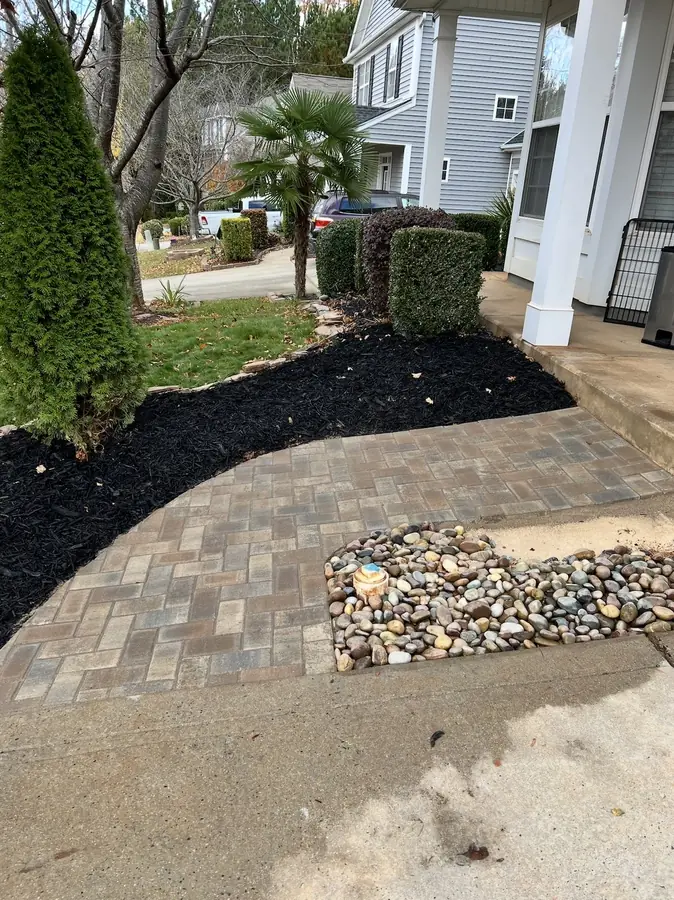
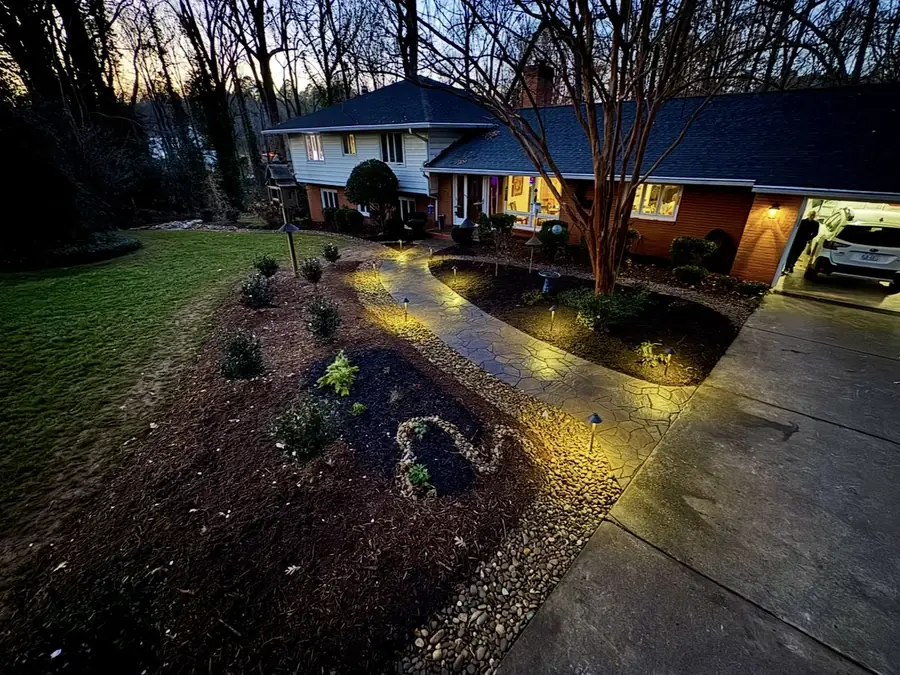
Paver walkway with a river rock border
Walkway + river rock
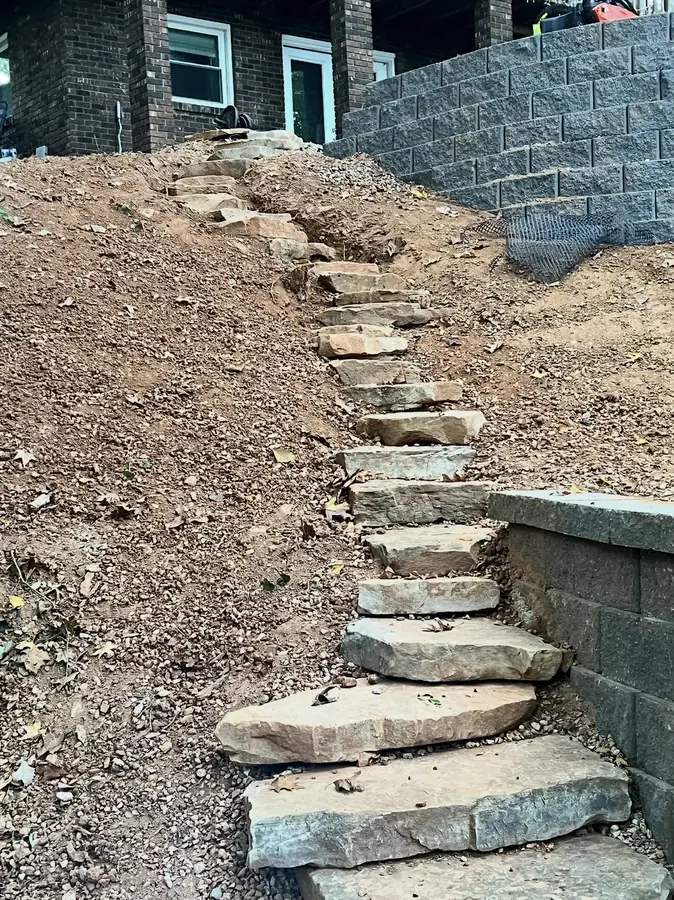
Natural stone steps beside a block retaining wall
Natural stone steps
Front yard landscape lighting at dusk
Lighting, after dark
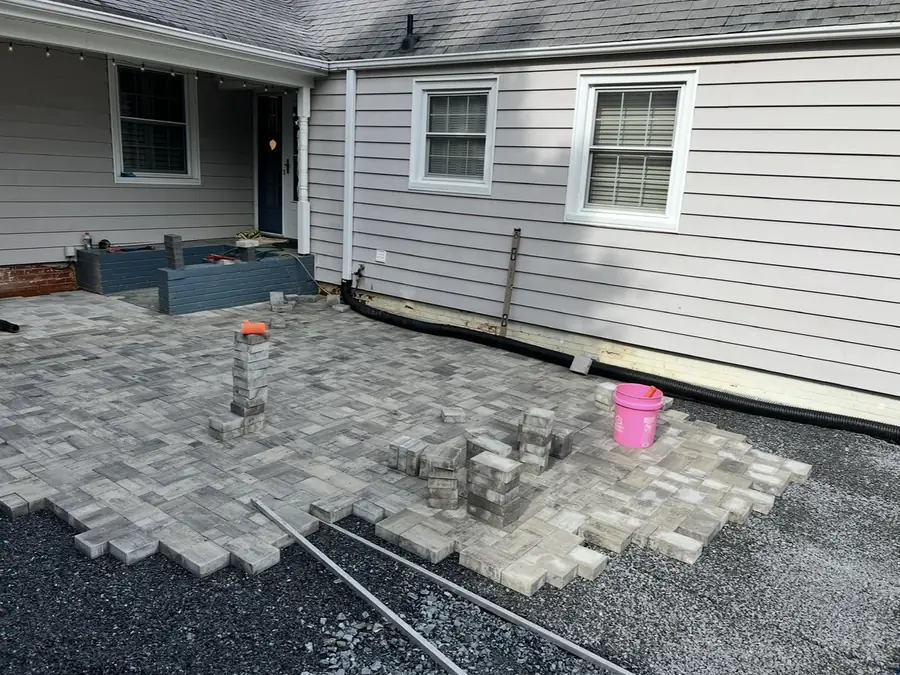
Pavers being laid on a compacted base
Pavers going down
★★★★★

4.9 on Google · 27 reviews

★★★★★

"Left it looking so good the neighbors were stopping and looking at his work. Highly recommended."

Monwell ThompsonGoogle review
★★★★★

"Kendall and his crew solved all the issues that have arisen. My property looks amazing."

Elaine MillerGoogle review

Step 1 — it's free

Tell us about your Belmont project.

We reply right away.

Free estimate · about 60 seconds Step 1 of 5
What do you want built?

Tap one to keep going.

~15 min From our Gastonia base. Belmont is part of our regular weekly route
Lake to Main Street Sloped lake lots, older in-town streets and new builds
Licensed & insured And close enough to come back and check on the work

Three kinds of Belmont yard

Belmont changes a lot in a few miles. Out on the South Point peninsula and down the coves, lots fall toward the lake. Around downtown and the old mill neighborhoods, the lots are smaller, the trees are bigger and the hardscape has been there for decades. In between are the newer subdivisions, where the builder left sod, a slab and not much else.

Each one needs a different approach, so the first thing we do on a Belmont visit is figure out which of the three we're standing in.

Lake lots: level the ground first

If your backyard runs down toward Lake Wylie, you probably don't have a flat place to put a table. A retaining wall, or two shorter terraced walls, turns that slope into level ground you can actually use. Then the patio, fire pit and planting go on top.

Water is the other half of it. Rain moves fast down a slope, so every wall gets clean drainage stone behind it, and taller walls get perforated pipe run out to daylight. We place the patio and seating so they face the water, and keep anything on the lake side low enough that it doesn't block the view from the house.

In town: small lots, old hardscape

Closer to Main Street, the problems are usually old ones. Brick walks have heaved over tree roots, a front step has settled, or the beds haven't been touched since the house changed hands. Side yards are often too narrow for big equipment, so we plan the job around the access instead of tearing out a fence to get a machine in.

On a small lot, a well-placed patio does more than you'd expect. A 12-by-14 paver patio off the back door, with a seating wall and a little lighting, can make a backyard you never used into the room you sit in most.

Recent Belmont work

  • A raised paver patio held up by a block wall, with a fire pit area, landscape lighting and new planting
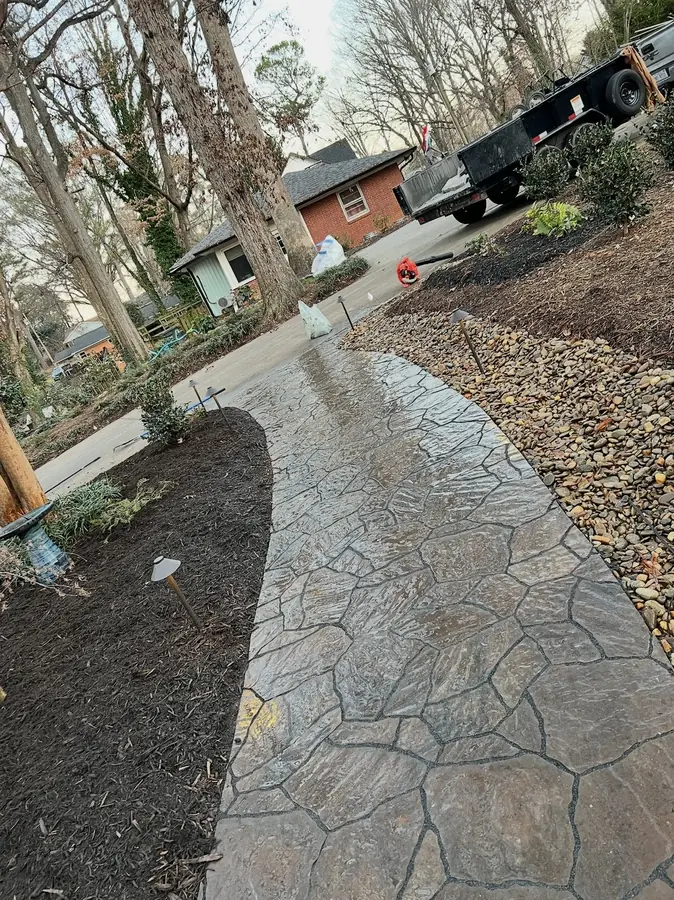
  • A paver front walkway with a new plant package
  • A backyard paver patio off the house

What we're usually doing in Belmont

  • Terraced retaining walls on lots that slope to the lake
  • Paver patios, fire pits and seating walls
  • Replacing heaved walkways and settled steps on older streets
  • Front-yard beds and curb appeal near downtown
  • Drainage fixes where water collects against the house
  • Landscape lighting on steps, walls and patios

Cramerton and McAdenville too

Cramerton and McAdenville are right next door, so the same quick visit and quick answer applies there. That whole stretch between Gastonia and the river is home ground for us.
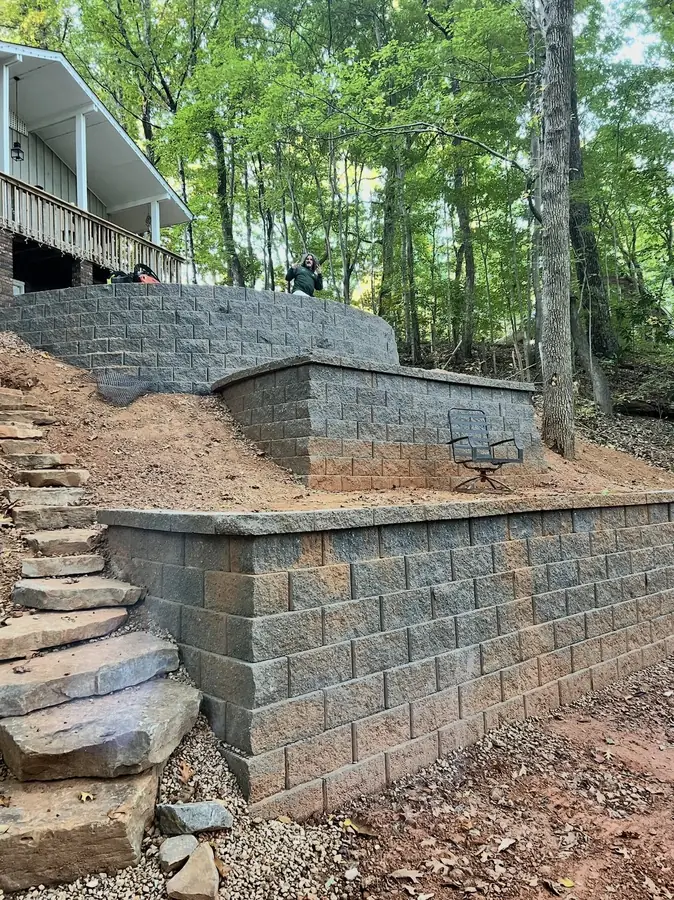
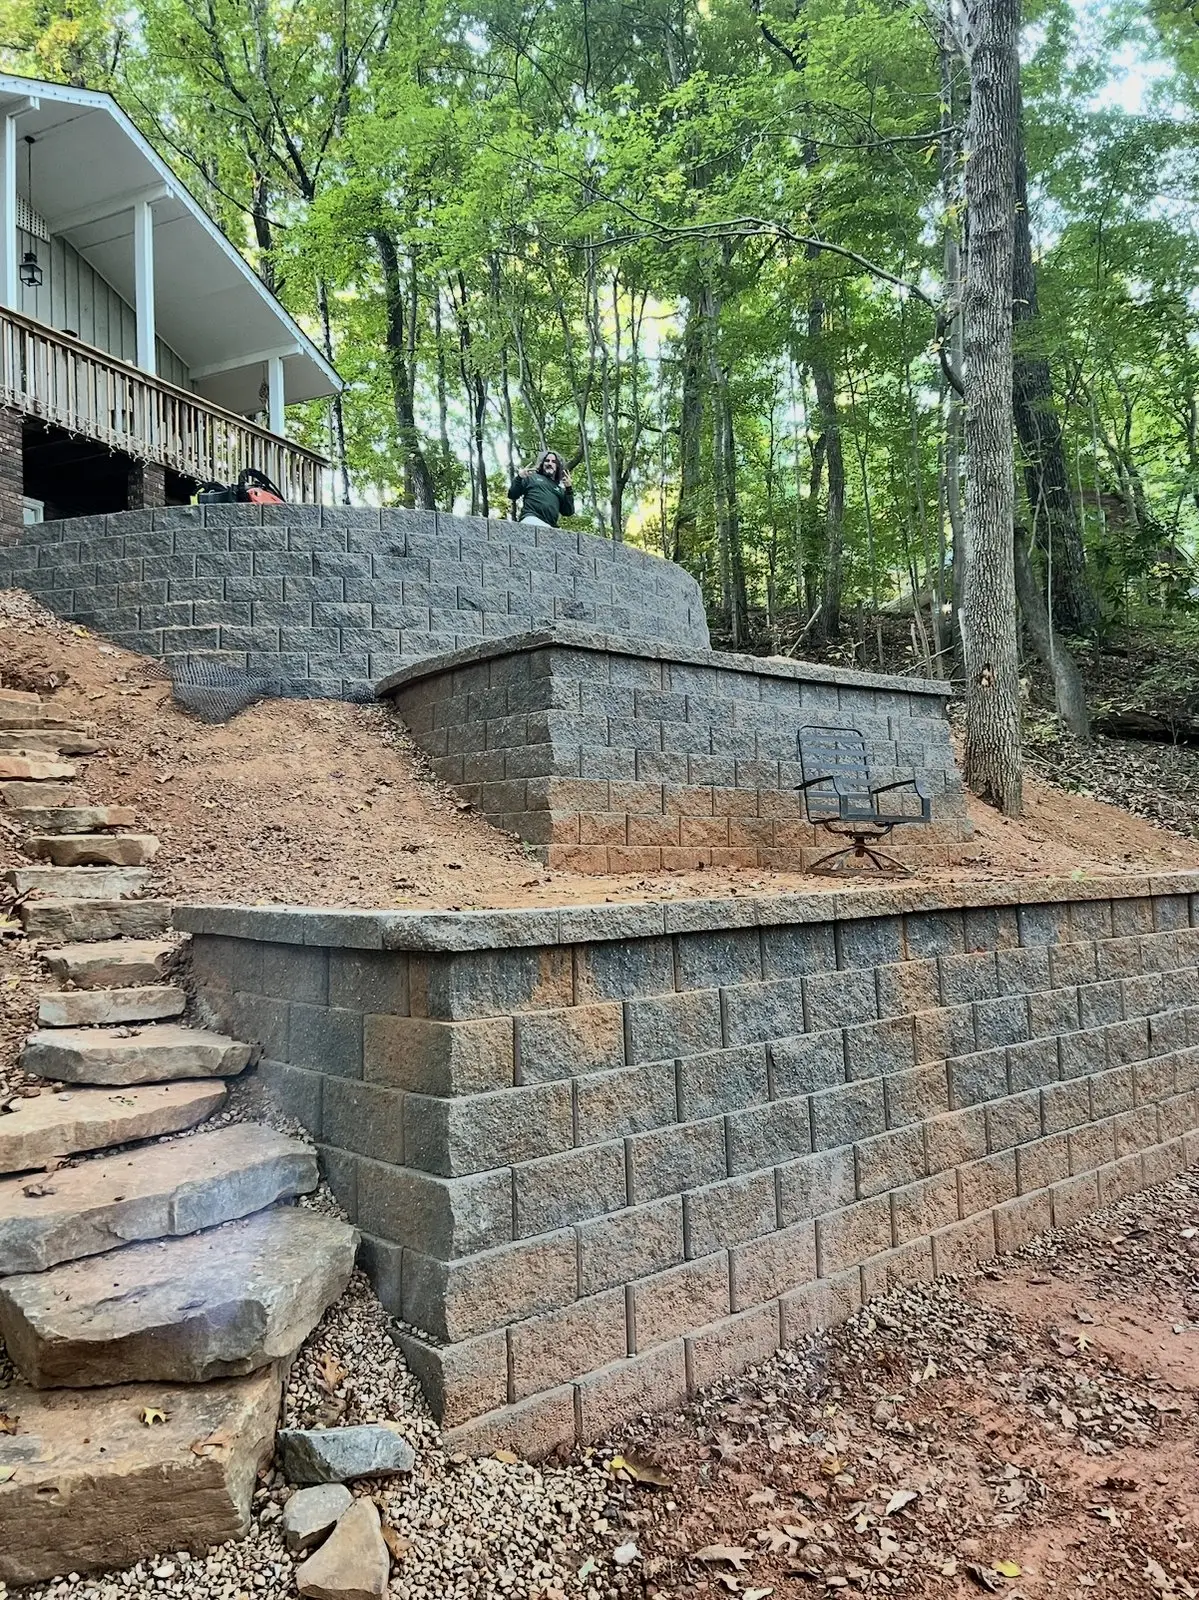
Tiered retaining wall with natural stone steps
Terraced wall + stone steps
Front walkway with new mulched beds
Front walk + new beds
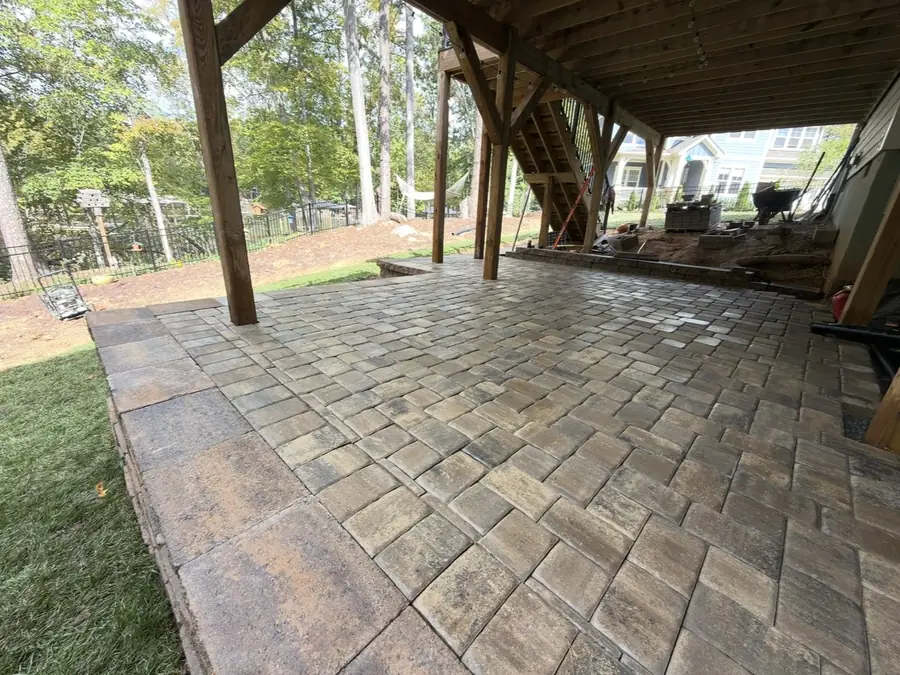
Paver patio under a raised deck
Patio under the deck
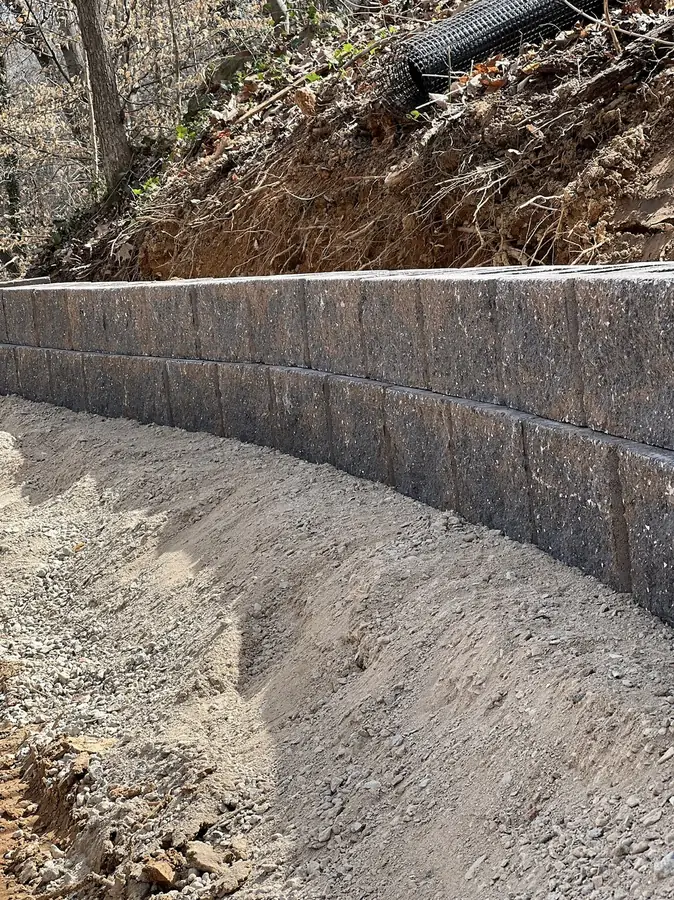
Curved retaining wall mid-build with gravel drainage behind it
Drainage stone behind the wall

How it works

Four steps. No mystery.

  1. 1

    Reach out

    Text, call, or send the form. A photo of the space helps — it lets us give you a real answer faster.

  2. 2

    Free consultation

    Someone responds promptly and schedules your free estimate and design consultation — at your property, on your schedule.

  3. 3

    See it before it's built

    We provide accurate drawings of exactly what your project will look like, based on what we walked through together. No guessing.

  4. 4

    Built and cleaned up

    Our professional crew handles the job in a timely manner and leaves a clean site — and a happy customer.

Ready to get a straight answer?

Text a photo of the space. We'll tell you what's realistic, roughly what it runs, and whether we're the right crew for it.