Home/Services/Retaining Walls

Retaining walls that hold the hill and the water behind it.

Block and natural stone walls across Gaston County and the greater Charlotte area — built with the drainage layer that determines whether a wall lasts thirty years or three.

★★★★★ 4.8 on Google · 17 reviews · Licensed & insured

Two-tone block retaining wall with cap
Finished + capped
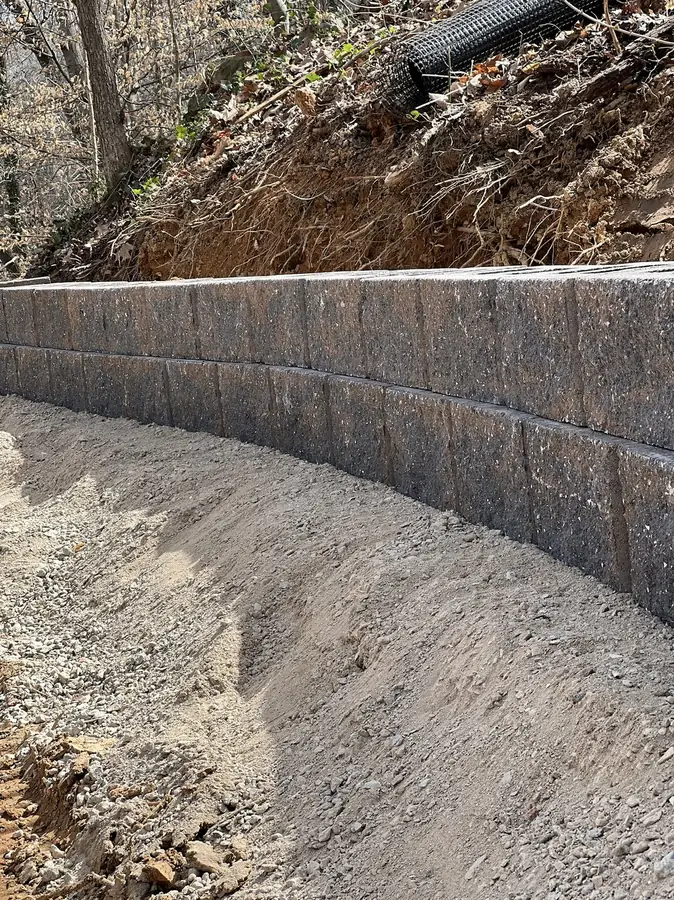
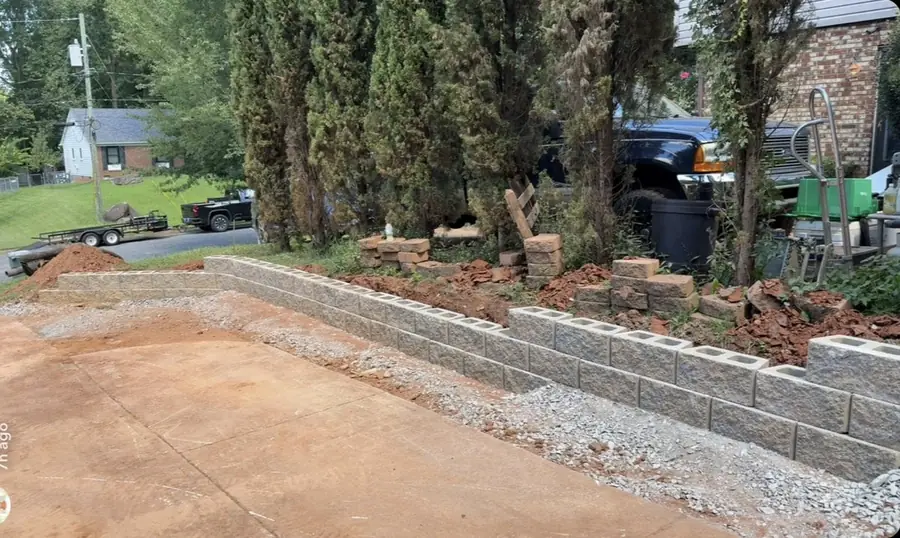
Curved wall with gravel backfill mid-build
Drainage going in
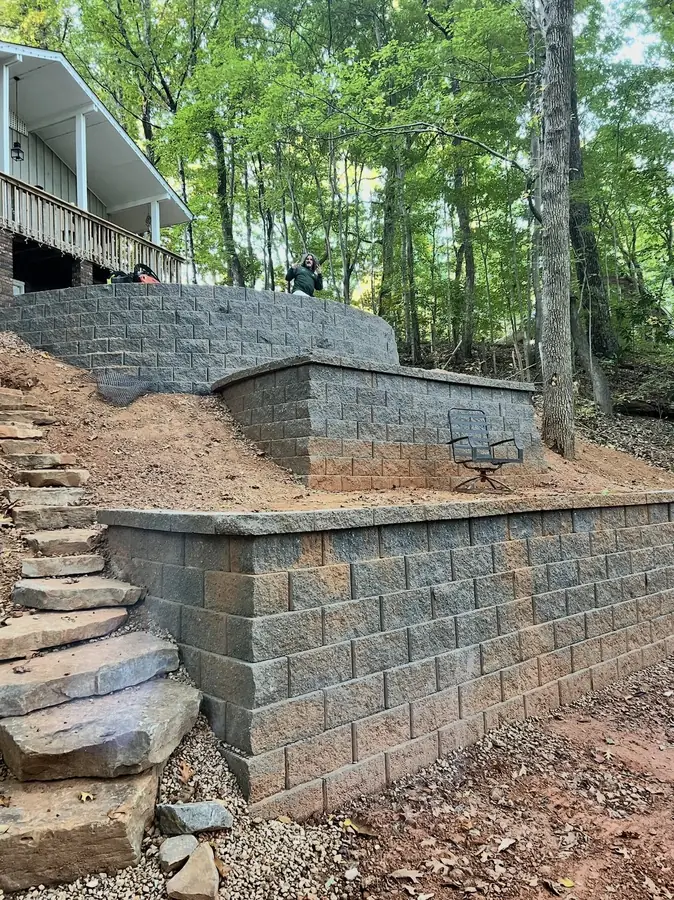
Tiered wall with natural stone steps
Tiered + steps
Terraced stone walls with planting
Terraced + planted
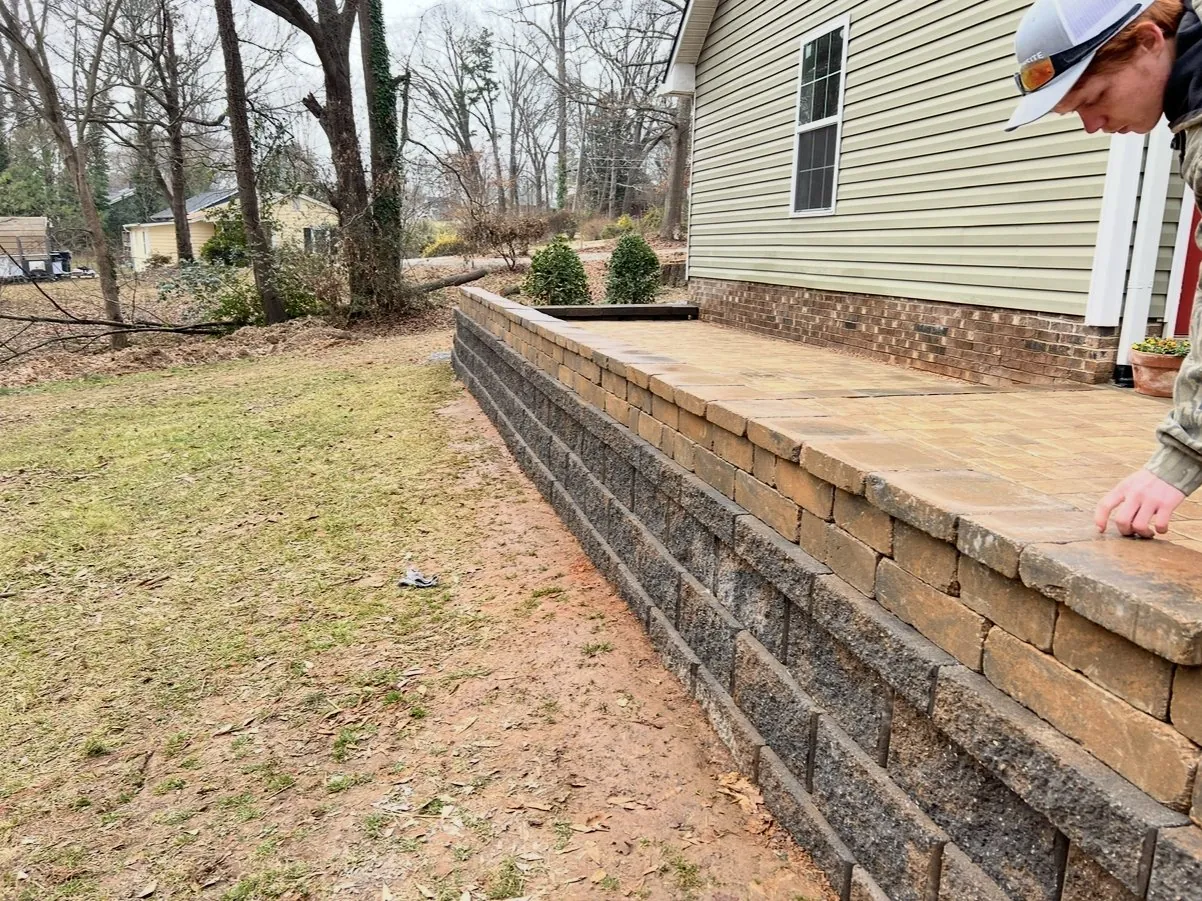
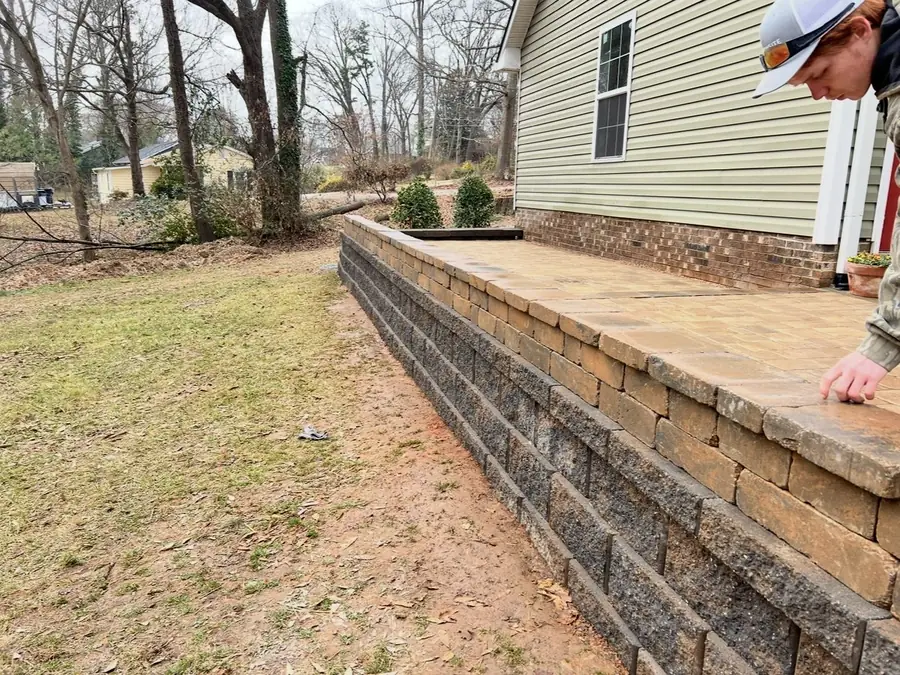
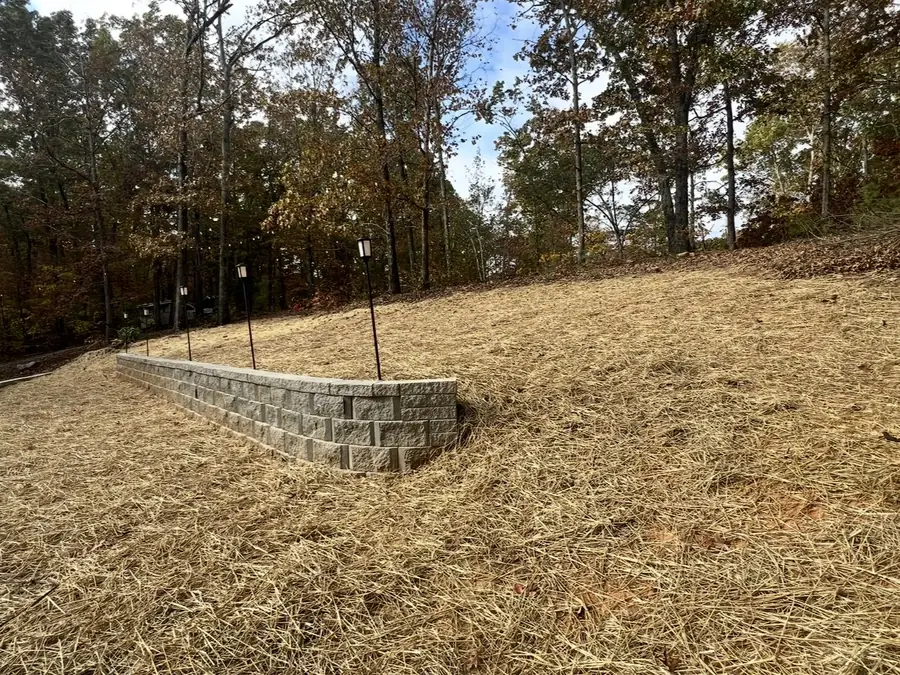
Block wall holding a regraded slope
Slope, held
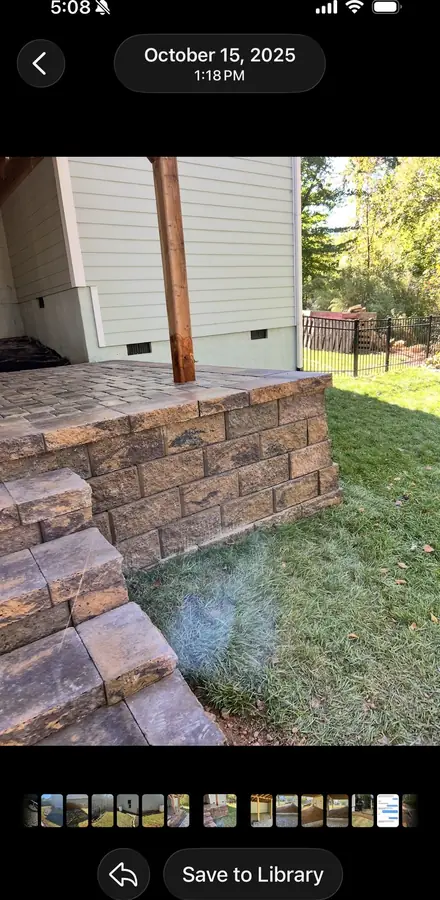
Wall corner with paver steps
Wall + steps corner
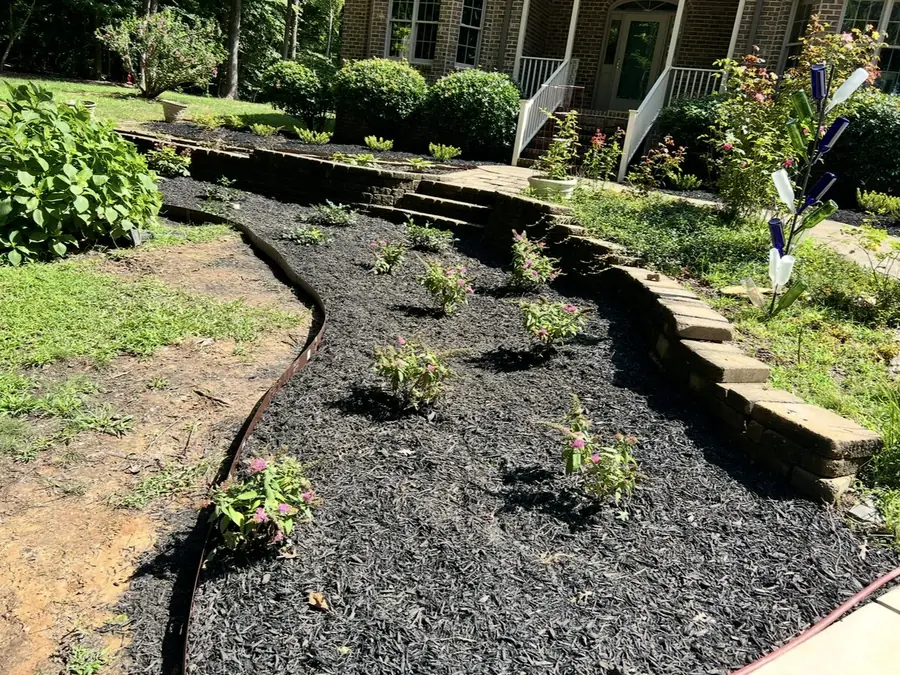
Curved garden wall edging dark mulch beds
Curved garden wall
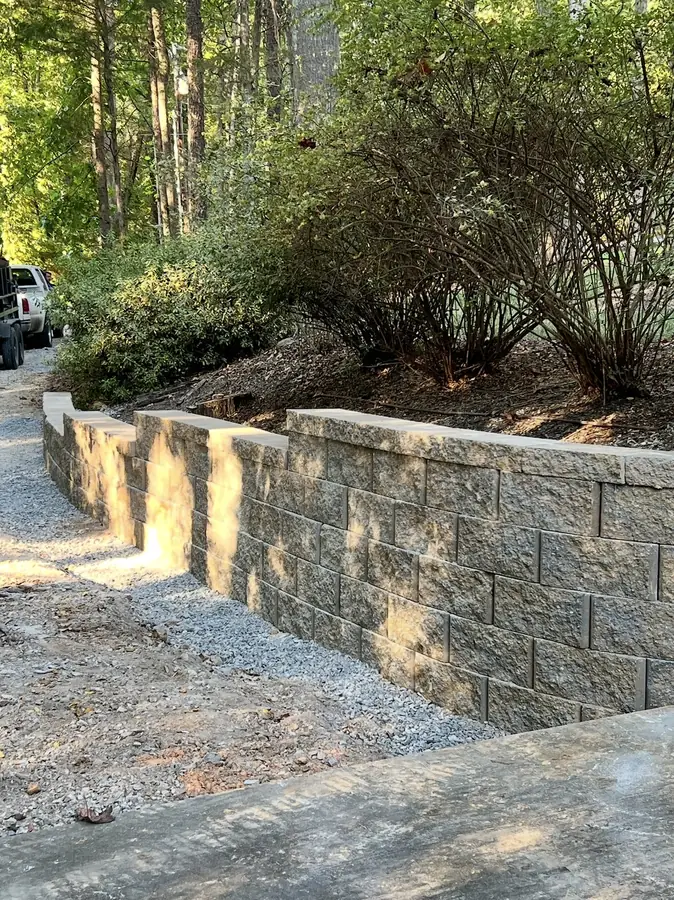
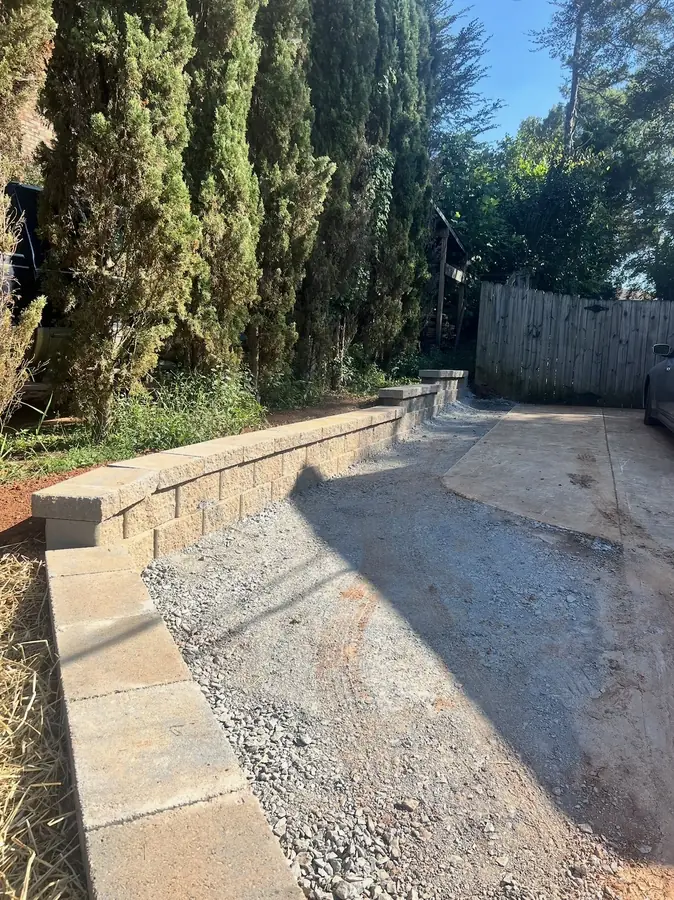
Low wall along a gravel drive
Driveway wall
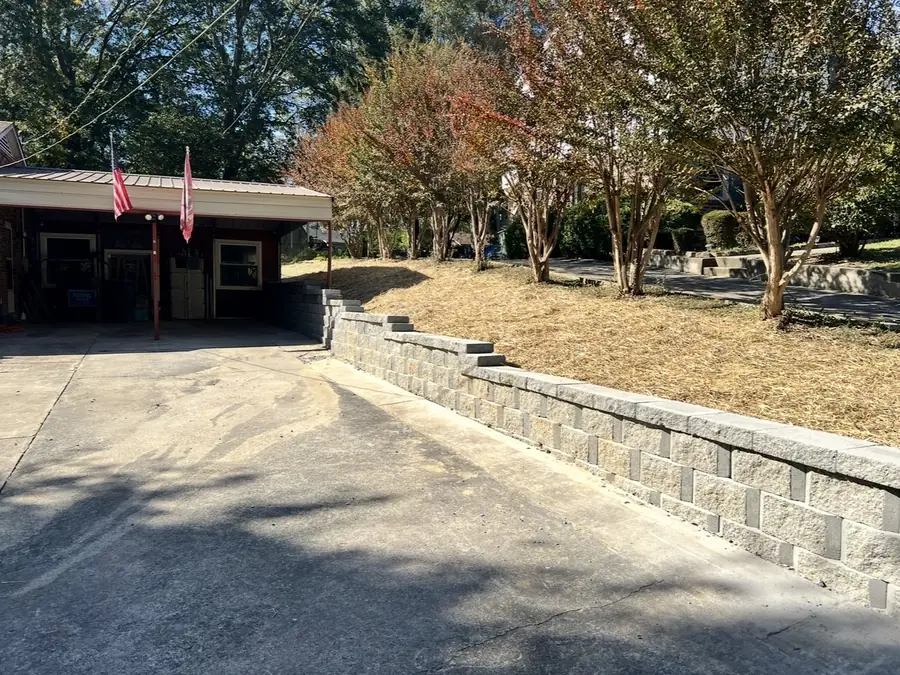
Long block wall along a drive
The long run
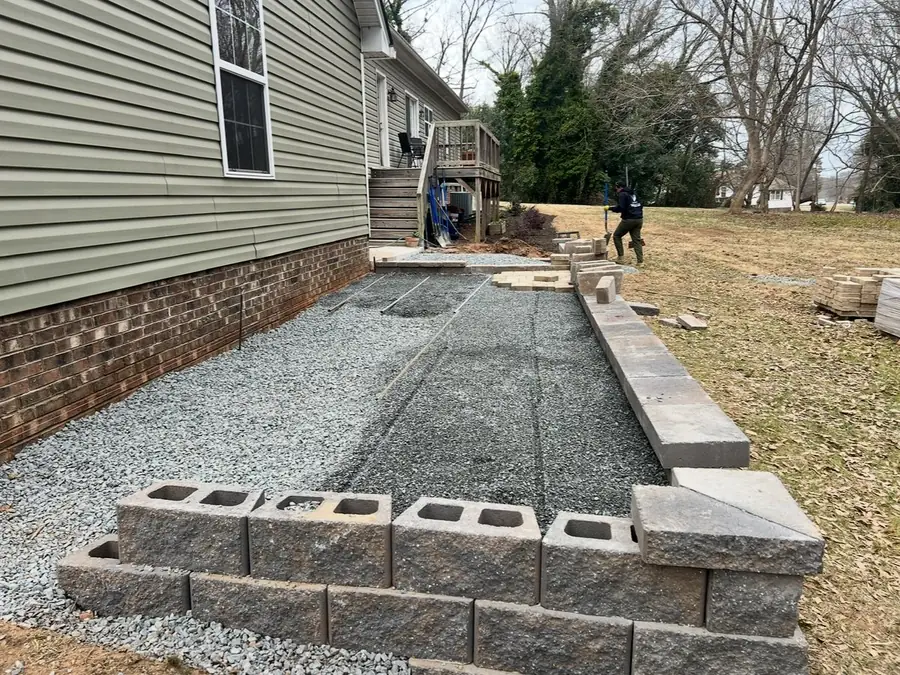
Wall and regraded pad prepped for pavers
Wall + pad prep
★★★★★

4.8 on Google · 17 reviews

★★★★★

"Kendall and his crew solved all the issues that have arisen. My property looks amazing."

Elaine MillerGoogle review
★★★★★

"Took our section of the neighborhood from disaster to back to normal! Awesome work from an awesome team."

Shretta WatfordGoogle review

Step 1 — it's free

Tell us about your wall.

We reply right away.

We only use this to reply about your project. No spam, ever.

Drainage stone Clean gravel and pipe behind the wall, not the clay you dug out
Buried first course The base course sits below grade on compacted stone
Built to batter Each course steps back into the hill instead of standing straight

Walls fail from water, not weight

When a wall leans or bulges, people blame the block. It's almost always water. Piedmont clay holds it, and saturated soil pushes far harder than dry soil.

So the part that matters most is the part you'll never see: clean drainage stone behind every wall, perforated pipe daylighted downhill on anything with height, and a first course buried below grade on compacted stone.

  • Gravel drainage layer — never the clay you dug out
  • Base course buried and obsessively levelled
  • Each course stepped back into the hill

When a wall needs an engineer

Not every wall does, and we'll tell you which one you have. Height changes things — so does what sits above it. A wall holding a driveway or pool deck carries load that changes the math entirely.

Past a certain height we'll spec engineered design and reinforcement. We'd rather lose the job than build something tall that looks fine for two years.

What it costs

Most walls run $6,000 to $35,000.

Price follows height, length and what's above the wall — not just square footage.

  • Low garden and seating walls sit at the low end
  • Height, tiering and reinforcement raise it
  • Failed-wall tear-out adds excavation
Get your exact number →
Curved retaining wall under construction with gravel backfill
Gravel backfill going in
Tiered retaining wall with natural stone steps
Tiered wall + stone steps
Stacked stone walls terracing a planted slope
Terraced + planted
Wall base course on compacted gravel footing
The buried first course
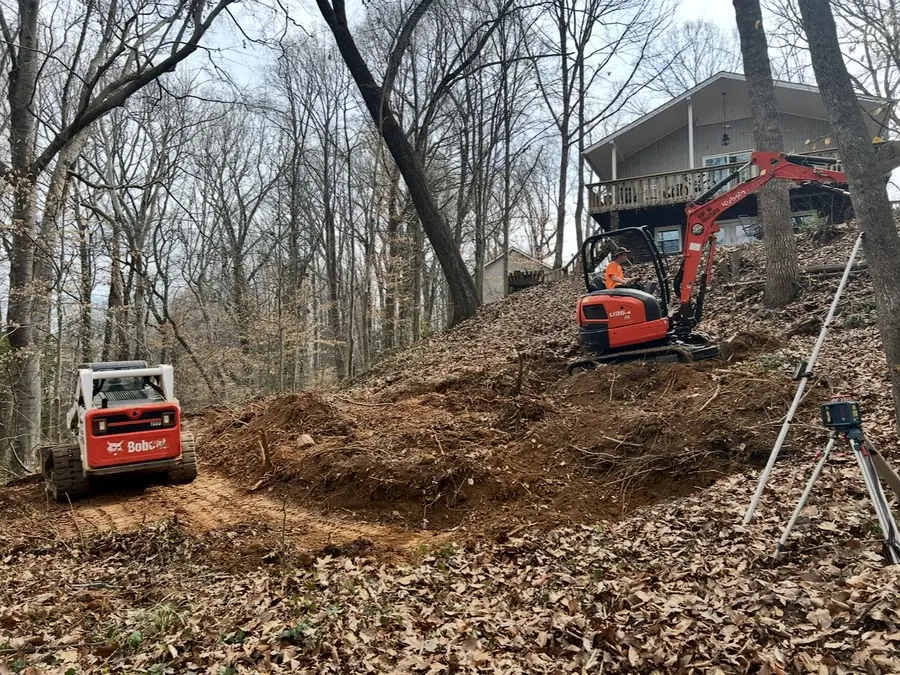
Mini excavator cutting a wall bench into a slope
Cutting the bench
New block wall holding a regraded slope
Slope, held

How it works

Four steps. No mystery.

  1. 1

    Reach out

    Text, call, or send the form. A photo of the space helps — it lets us give you a real answer faster.

  2. 2

    Free consultation

    Someone responds promptly and schedules your free estimate and design consultation — at your property, on your schedule.

  3. 3

    See it before it's built

    We provide accurate drawings of exactly what your project will look like, based on what we walked through together. No guessing.

  4. 4

    Built and cleaned up

    Our professional crew handles the job in a timely manner and leaves a clean site — and a happy customer.

Ready to get a straight answer?

Text a photo of the space. We'll tell you what's realistic, roughly what it runs, and whether we're the right crew for it.